Retaining Wall Installation in Bellingham, MA
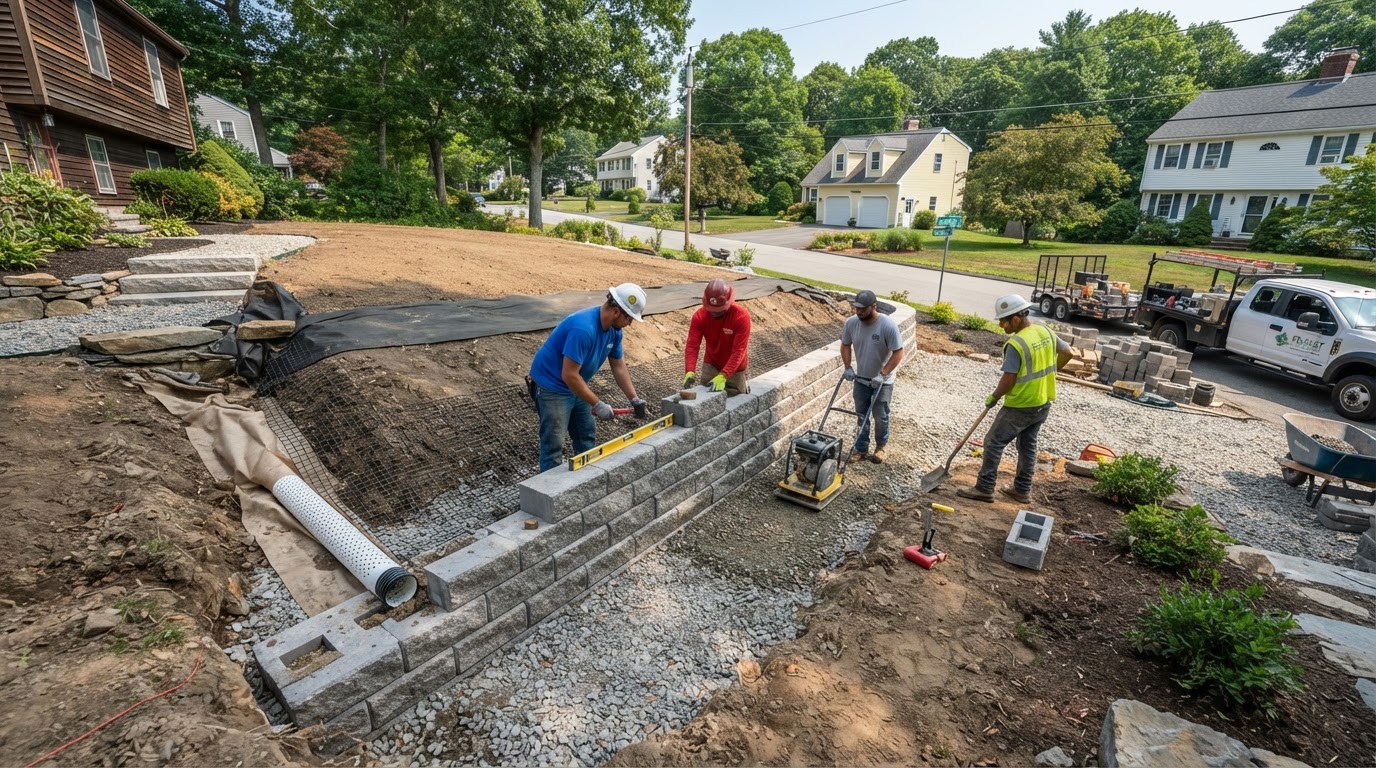
Milford Masonry Pros installs residential masonry retaining walls in Bellingham for grade changes, usable yard areas, landscape transitions, and soil retention. Bellingham's established suburban residential context along the Route 126 and Maple Street corridor and the Route 140 corridor, combined with local stormwater and BMP planning considerations, makes retaining-wall drainage and base preparation especially relevant. With 10+ years of hands-on experience and insured service, we build retaining walls as functional systems — base, drainage, geometry, and soil loads — rather than simply stacked block or stone.
A retaining wall in Bellingham is a structural system that must manage retained soil, surface runoff, and hydrostatic pressure, not a decorative feature. We evaluate wall height, retained soil, subgrade, compacted base, drainage, backfill, wall geometry, reinforcement where the design requires it, surface runoff, nearby loads, and access before defining scope. We do not imply engineering credentials, but taller, heavily loaded, complex, or unusually sited walls may require professional design and permit review, and we identify that during evaluation.
Retaining Walls for Bellingham Properties
Retaining wall installation in Bellingham creates grade transitions, usable yard areas, landscape terraces, and soil retention for suburban residential properties along Route 126, Maple Street, and the Route 140 corridor. The town's mix of residential lots and commercial-corridor development, combined with stormwater and drainage relevance, means many properties have grade changes that benefit from a properly built retaining wall. We excavate, place a compacted aggregate base, install a level base course, add drainage aggregate and backfill, and build with proper wall batter and setback.
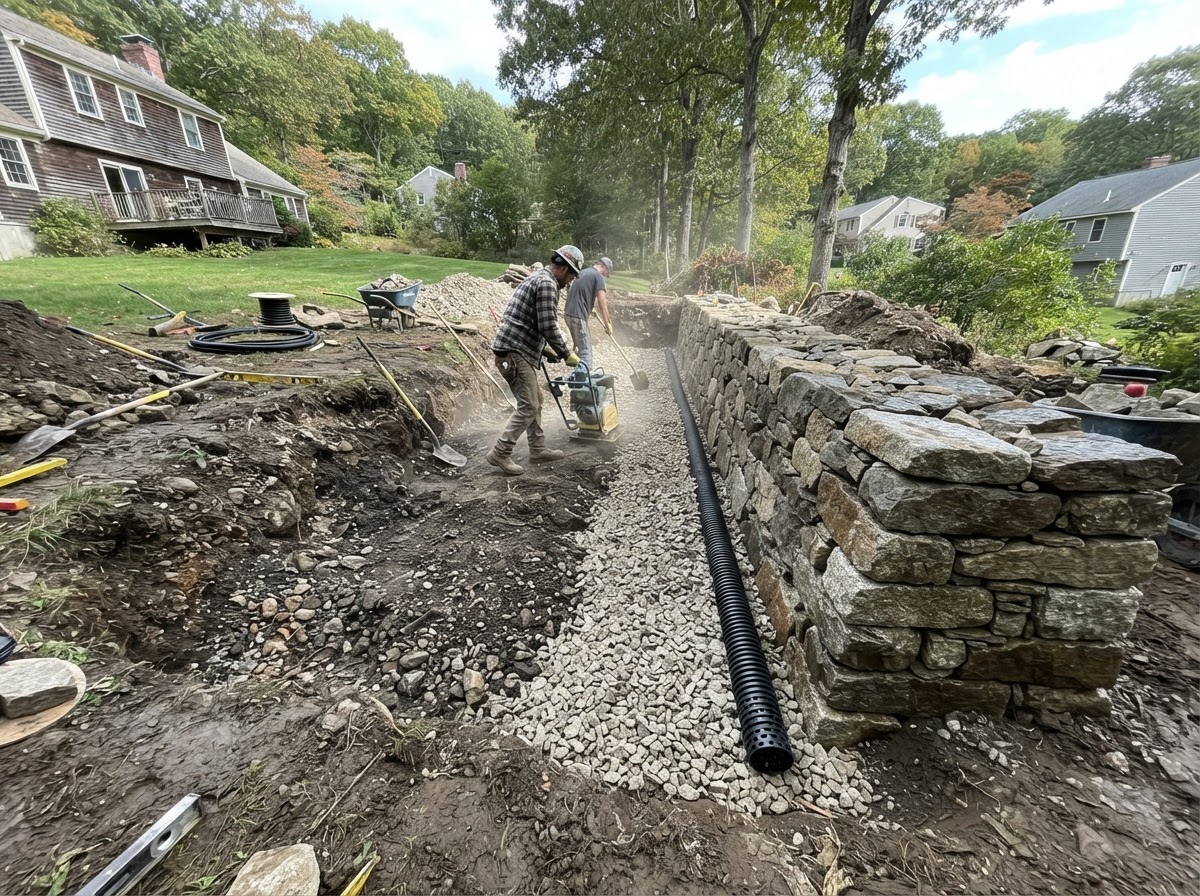
Drainage is critical on Bellingham retaining walls because trapped water behind the wall creates hydrostatic pressure that causes leaning, bulging, or failure. We install drainage stone, free-draining aggregate, geotextile, and drain outlets where the system requires them, and geogrid only where the selected wall system or design requires it. Surface runoff and stormwater planning context inform how we manage water movement around the wall, because a wall that ignores drainage will fail regardless of how well the block or stone is placed.
Conditions That Matter on Bellingham Retaining Walls
Surface Runoff and Drainage
Surface runoff and drainage are critical on Bellingham retaining walls because the town's stormwater and BMP planning context means many properties manage significant water movement. Trapped water behind a wall creates hydrostatic pressure that causes leaning or bulging. We install drainage stone, free-draining aggregate, and outlets so water does not build up behind the wall.
Base and Subgrade
Base and subgrade conditions determine whether a Bellingham retaining wall stays stable or settles and leans over time. An unstable or unsuitable subgrade compromises the wall from the start. We evaluate the subgrade and place a compacted aggregate base appropriate to the wall height and soil loads before setting the base course.
Wall Height and Soil Loads
Wall height and retained soil loads shape the design of a Bellingham retaining wall, because a taller wall holding back more soil needs a heavier base, more drainage, and often reinforcement. We evaluate wall height and retained soil conditions before defining scope. Taller, heavily loaded, or structurally significant walls may require professional design and permit review.
Driveway or Yard Transitions
Driveway or yard transitions on Bellingham properties often call for retaining walls to manage grade changes between the driveway, the yard, and the street. These walls need clean transitions, proper drainage, and stable support so they hold up under both soil loads and any nearby loads from vehicles or structures. We plan transitions as part of the wall layout.
How Much Does a Retaining Wall Cost in Bellingham, MA?
Segmental retaining walls: about $40 to $100+ per square foot of wall face
Notes: Height, block system, excavation, base, drainage, reinforcement, grade, access, and demolition affect cost.
Natural-stone retaining walls: about $50 to $120+ per square foot of wall face
Notes: Stone type, fitting labor, wall height, excavation, drainage, equipment access, and structural requirements affect price.
Smaller residential retaining-wall projects: often about $4,000 to $10,000+
Notes: Even shorter walls carry excavation, base, drainage, material, equipment, and mobilization costs.
Larger or complex retaining walls: often $10,000 to $30,000+ depending on size and site
Notes: Tall walls, difficult access, major excavation, engineered reinforcement, complex drainage, and significant grade changes can raise total cost.
Ranges reflect typical Milford-area market conditions and are provided to help you plan. Your written estimate will reflect your specific property, materials, and scope.
Get Your Bellingham Estimate
Tell us about your Milford-area masonry project and we'll follow up with a clear next step.10+ Years Experience · Insured.
Call 508-458-8256How Soon Can We Reach Bellingham?
Bellingham is a nearby service area from our Milford-area base, making it a practical location for retaining wall projects. We do not invent exact arrival times or guarantee a specific response window — service availability depends on your project location within Bellingham, scope, and our current schedule. Once we review your request and project address, we confirm availability and schedule a site evaluation followed by a clear written estimate.
Our Retaining Wall Installation Process in Bellingham
Site and Grade Evaluation
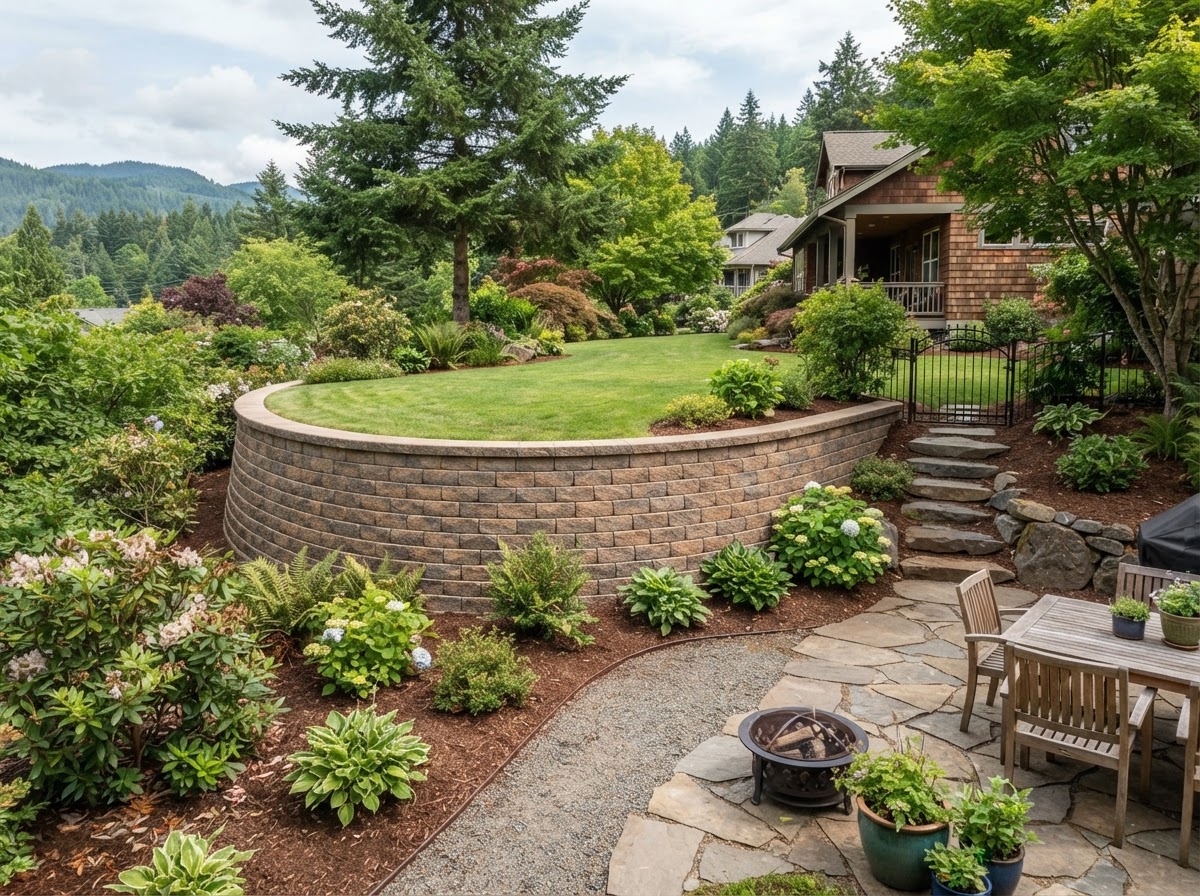
We review wall purpose, approximate height and length, grade, retained soil, water pathways, access, nearby loads, material preference, and whether project-specific design or permit review is required at your Bellingham property. The assessment defines the base, drainage, and reinforcement approach.
Design and Permit Needs
We identify whether the wall requires professional design or permit review based on height, structural role, site conditions, and nearby loads. We do not imply engineering credentials, but taller, heavily loaded, or complex walls may need design and permit review, and we flag that during evaluation.
Excavation and Base
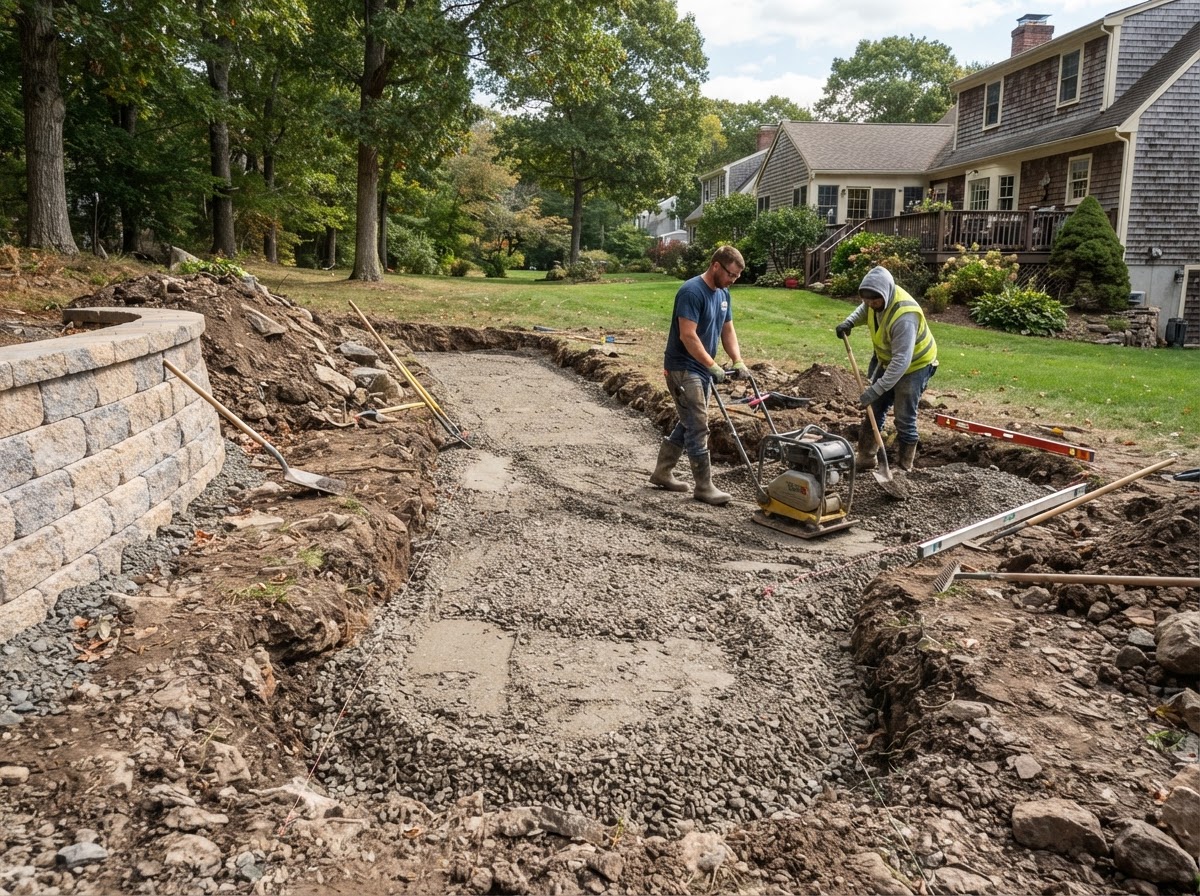
We excavate to the project design, prepare the subgrade, and place and compact an appropriate aggregate foundation. A level, compacted base course is what prevents the settlement and leaning that affect poorly founded Bellingham retaining walls.
Drainage and Wall-System Construction
We install drainage stone, free-draining aggregate, geotextile, outlets, and backfill, then build the wall materials with proper batter and setback. Geogrid is installed only where the selected wall system or design requires it.
Grading, Capping, and Walkthrough
We complete cap units or stone, specified drainage outlets, backfill and grade transitions, cleanup, alignment review, and a customer walkthrough to confirm the wall meets the agreed scope.
Why Choose Milford Masonry Pros for Your Masonry Project?
10+ Years Experience
More than a decade of hands-on masonry work across the Milford area and nearby communities like Bellingham, including segmental and natural-stone retaining wall installation.
Insured
Milford Masonry Pros carries insurance so your Bellingham property and project are protected while retaining wall work is underway.
Drainage and Base Focus
We install drainage stone, free-draining aggregate, and outlets so water does not build up behind the wall, because hydrostatic pressure is a leading cause of retaining wall failure.
Bellingham Stormwater Context
We understand that Bellingham's stormwater and BMP planning context makes drainage particularly important on retaining walls along Route 126, Maple Street, and the Route 140 corridor.
Wall-System Knowledge
We build segmental block and natural-stone retaining walls as functional systems — base, drainage, geometry, and soil loads — rather than decorative stacked material.
Permit and Design Awareness
We identify when taller, heavily loaded, or complex walls may require professional design and permit review, and we flag that during evaluation rather than implying engineering credentials.
Retaining Wall FAQs for Bellingham
How much does a retaining wall cost in Bellingham?
Retaining walls in Bellingham commonly run about $40 to $100+ per square foot of wall face for segmental block and $50 to $120+ for natural stone, with smaller projects often totaling $4,000 to $10,000 and larger or complex walls reaching $10,000 to $30,000 or more. Height, excavation, base, drainage, reinforcement, material, and access drive the total. A site evaluation gives you a defensible written estimate for your specific Bellingham property.
Why do retaining walls need drainage?
Retaining walls need drainage because trapped water behind the wall creates hydrostatic pressure that pushes the wall outward, causing leaning, bulging, or failure. Bellingham's stormwater and runoff context makes drainage especially important. We install drainage stone, free-draining aggregate, and outlets so water does not build up behind the wall.
What goes under a retaining wall?
A compacted aggregate base over a prepared subgrade goes under a Bellingham retaining wall, with a level base course set on top before the wall materials are placed. The base depth depends on wall height, soil loads, and site conditions. A properly compacted base is what prevents the settlement and leaning that affect poorly founded walls.
When is geogrid used?
Geogrid is used when the selected wall system or design requires reinforcement to resist the soil loads and height of the retaining wall — typically on taller walls or walls holding back significant soil. It is not needed on every wall. We install geogrid only where the wall system or project design calls for it, and we do not provide a DIY spacing or installation recipe.
Can natural stone be used?
Yes, natural stone can be used for Bellingham retaining walls where property owners want grade support with fieldstone, granite, or other suitable natural masonry. Natural-stone walls require stable foundation and base work, stone fitting, wall profile, and back-drainage provisions. We explain the tradeoffs between segmental block and natural stone during evaluation.
When may engineering or design review be needed?
Engineering or professional design review may be needed for taller, heavily loaded, structurally significant, or unusually sited Bellingham retaining walls. We do not imply engineering credentials, but we identify during evaluation when a wall's height, structural role, site conditions, or nearby loads suggest that professional design and permit review are appropriate.
Does a retaining wall require a permit in Bellingham?
Retaining wall work in Bellingham may require a permit depending on wall height, structural role, location, nearby loads, and project conditions. Bellingham's municipal building and inspection authority handles applicable permits. We do not state a universal threshold because the rules depend on the specific project, and we help clarify what applies during evaluation.
How do I request an estimate?
To request a retaining wall estimate in Bellingham, call 508-458-8256 or submit the estimate form on this page with your name, phone, email, project address, and service request. The Address field is your Bellingham project address, which helps us identify location and scope. We review your request, schedule a site evaluation, and follow up with a clear written estimate and next steps.
Other Masonry Services We Offer in Bellingham
Request Retaining Wall Installation in Bellingham, MA
Ready to move forward? Call now or send your details and we'll help you take the next step with confidence. 10+ Years Experience · Insured.
Call 508-458-8256Related Masonry Services
Prefer to talk it through? Call 508-458-8256.